

1433 W 48th Avenue Vancouver, British Columbia V6M 2P1

Interested?
Contact us for more information
$5,498,000
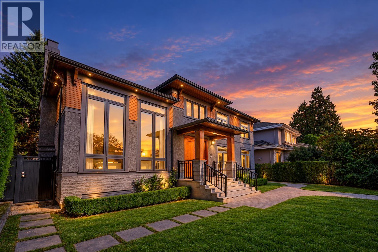
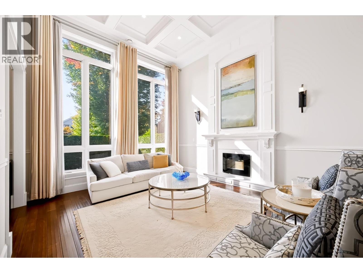
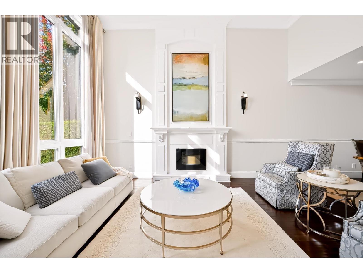
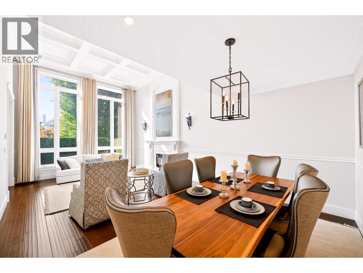
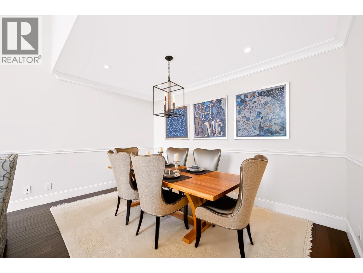
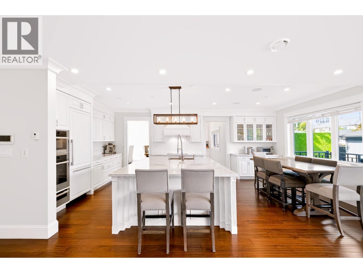
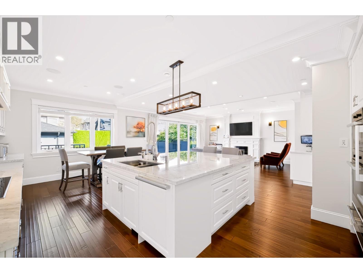
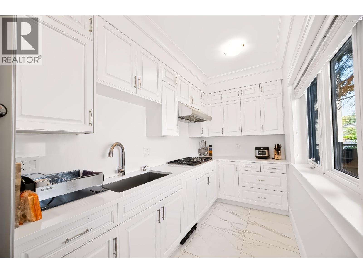
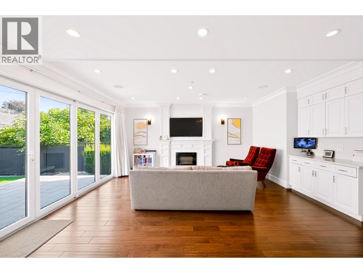
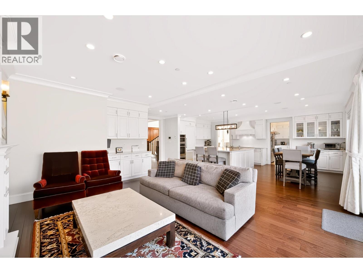
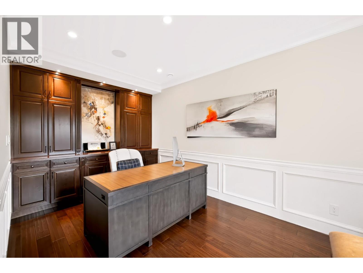
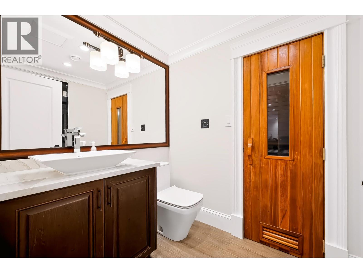
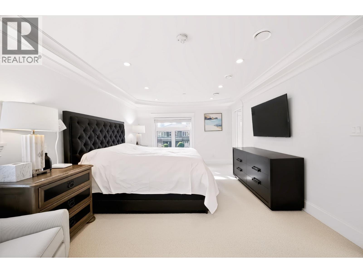
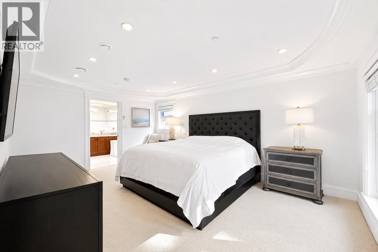
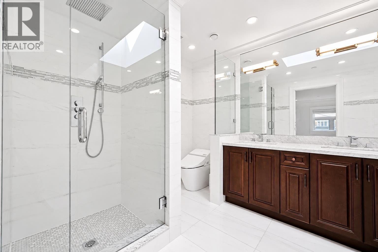
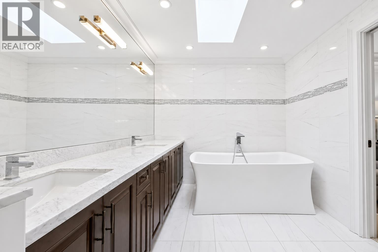
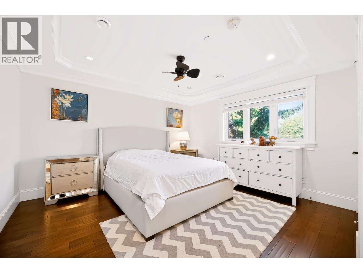
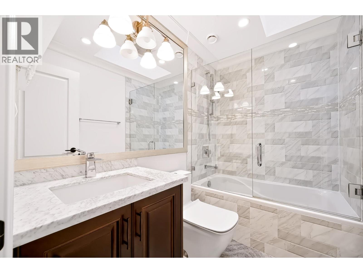
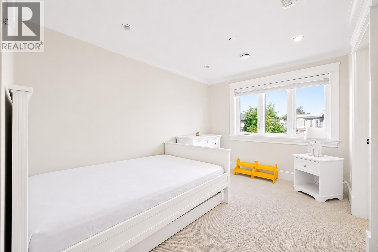
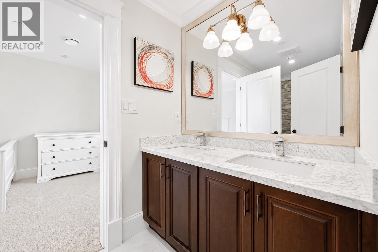
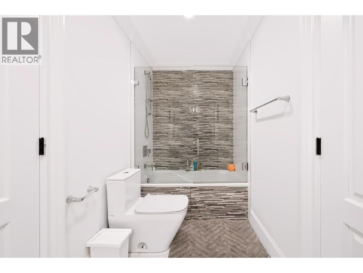
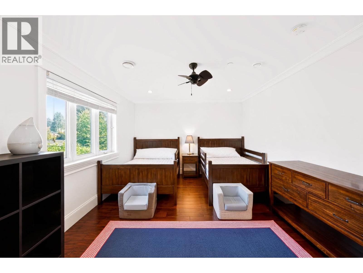
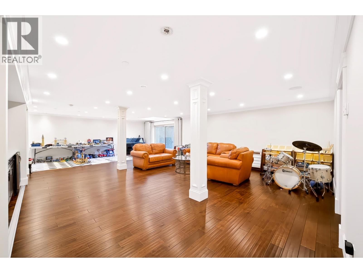
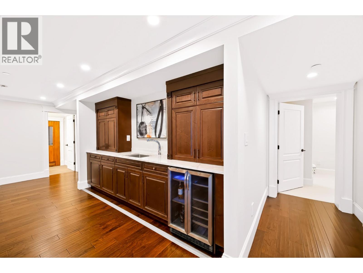
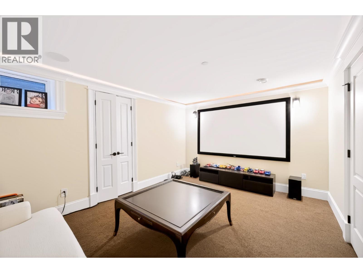
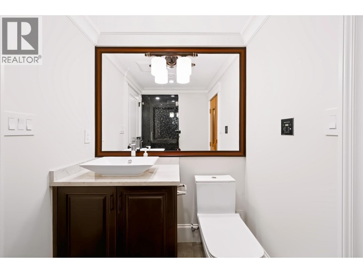
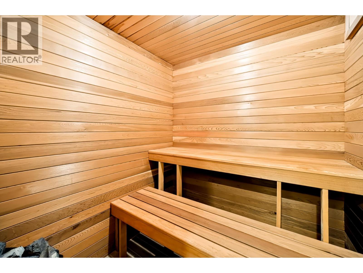
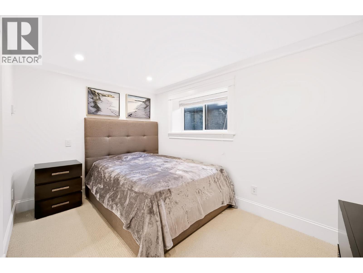
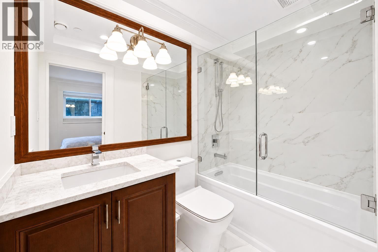
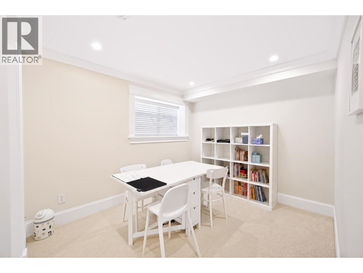
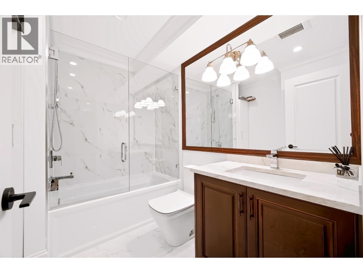
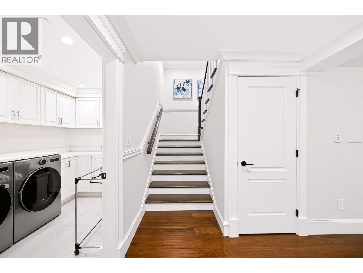
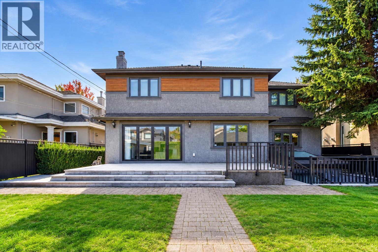
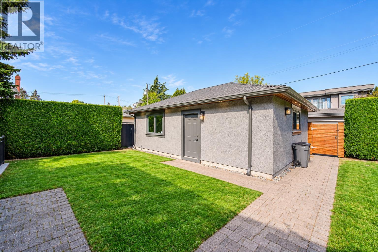
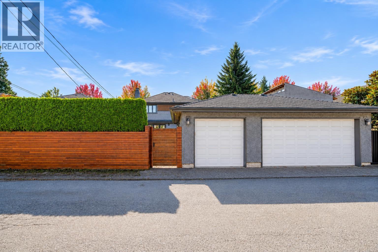
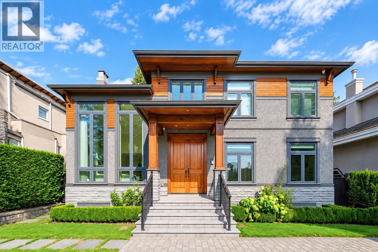
A distinguished South Granville residence offering grand-scale luxury on a 59.2' x 122.8' (7,270sf) lot. Completely remodelled in 2016 with City permits, this 5,000+ sq. ft. home blends timeless elegance with modern comfort. Soaring 17' foyer with grand chandelier & dramatic double-height living room set an unforgettable first impression. Featuring elegant white marble countertops, gourmet kitchen, breakfast nook with high-end s/s appliances, A/C & HRV. Upstairs features 4 bedrooms & 3 baths; lower level boasts a huge recreation room with wet bar, media room, sauna & 2 addt'l bedrooms. Expansive deck, landscaped garden & 3-car garage. Close to Osler Elementary, Vancouver College, Eric Hamber Secondary, transit, UBC, Oakridge & SkyTrain. (id:57859)
Property Details
| MLS® Number | R3168175 |
| Property Type | Single Family |
| Amenities Near By | Golf Course, Recreation, Shopping |
| Features | Central Location, Private Setting |
| Parking Space Total | 3 |
Building
| Bathroom Total | 7 |
| Bedrooms Total | 6 |
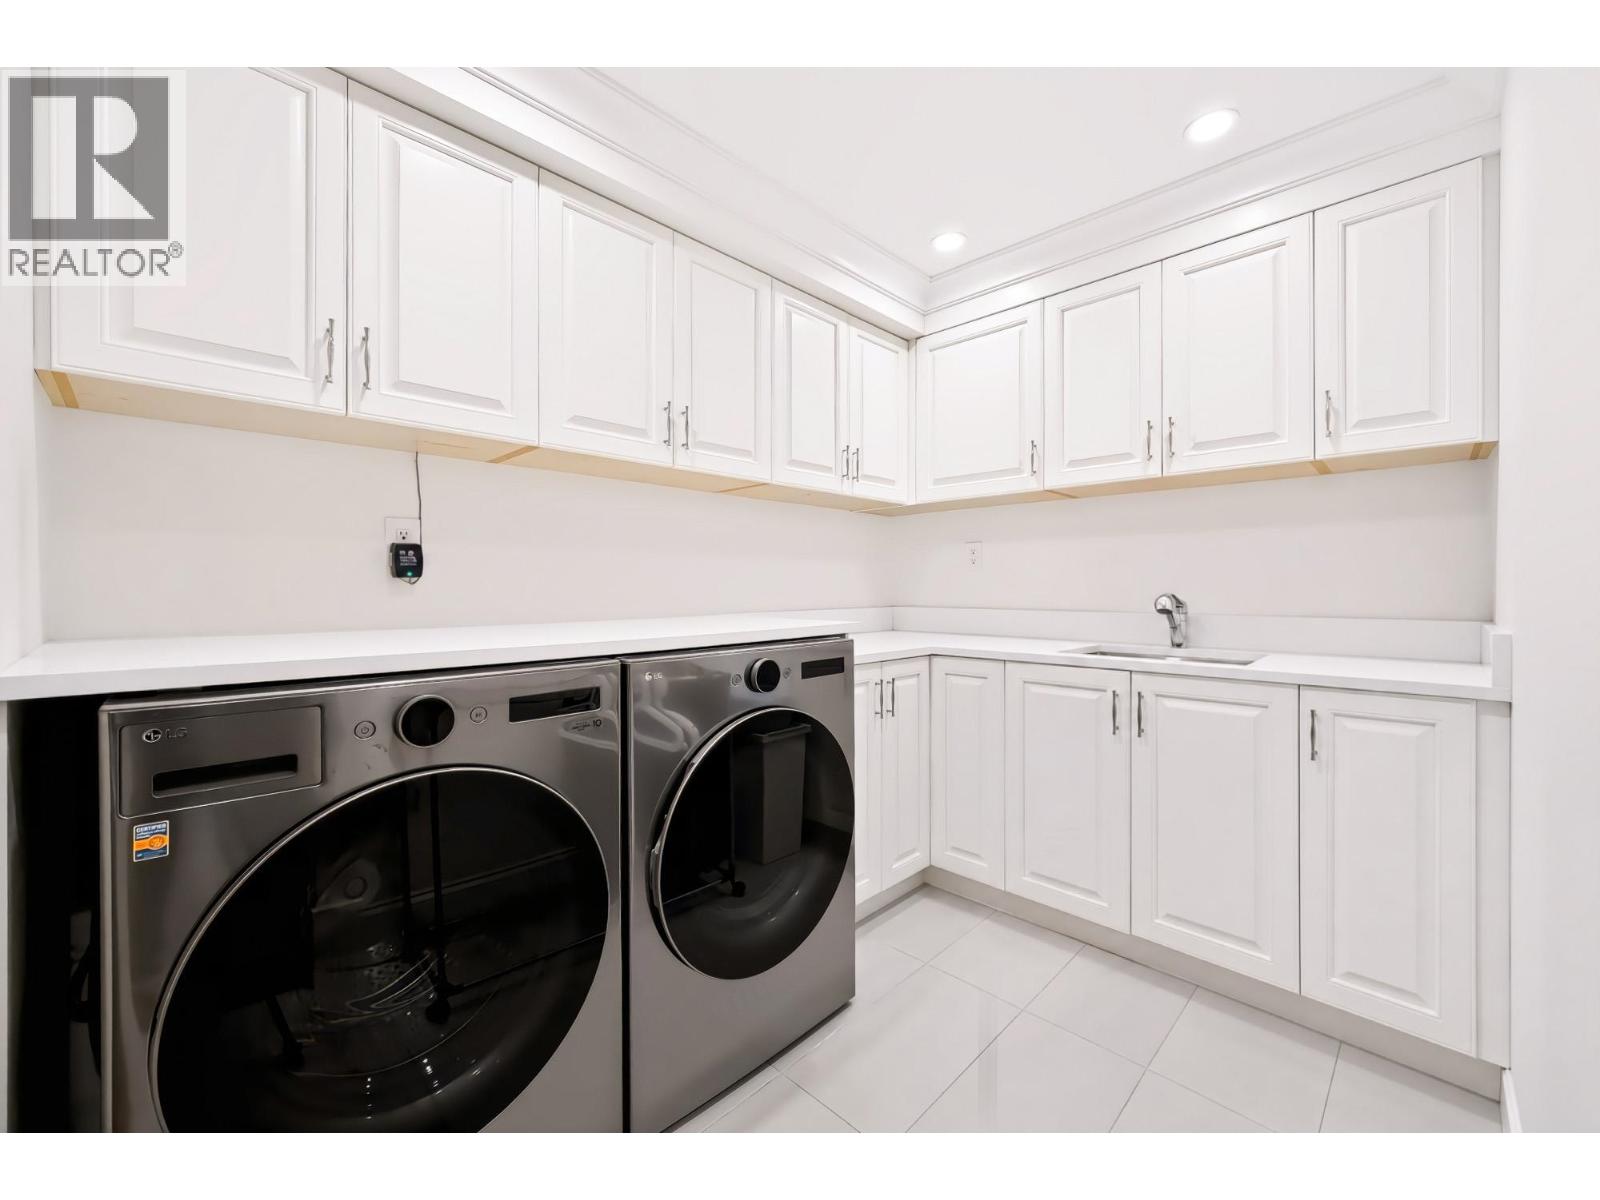
| Amenities | Laundry - In Suite |
| Appliances | Washer & Dryer, Dishwasher, Oven - Built-in, Refrigerator |
| Basement Development | Finished |
| Basement Features | Unknown |
| Basement Type | Unknown (finished) |
| Constructed Date | 2016 |
| Construction Style Attachment | Detached |
| Cooling Type | Air Conditioned |
| Fireplace Present | Yes |
| Fireplace Total | 2 |
| Heating Type | Radiant Heat |
| Size Interior | 5064 Sqft |
| Type | House |
Parking
| Garage | 1 |
| Garage | 2 |
Land
| Acreage | No |
| Land Amenities | Golf Course, Recreation, Shopping |
| Landscape Features | Garden Area |
| Size Frontage | 59 Ft ,2 In |
| Size Irregular | 7269.72 |
| Size Total | 7269.72 Sqft |
| Size Total Text | 7269.72 Sqft |
https://www.realtor.ca/real-estate/30312452/1433-w-48th-avenue-vancouver

The trademarks REALTOR®, REALTORS®, and the REALTOR® logo are controlled by The Canadian Real Estate Association (CREA) and identify real estate professionals who are members of CREA. The trademarks MLS®, Multiple Listing Service® and the associated logos are owned by The Canadian Real Estate Association (CREA) and identify the quality of services provided by real estate professionals who are members of CREA. The trademark DDF® is owned by The Canadian Real Estate Association (CREA) and identifies CREA's Data Distribution Facility (DDF®)
October 12 2026 03:57:55
Real Estate Board Of Greater Vancouver
Dracco Pacific Realty

