

5649 Angus Drive Vancouver, British Columbia V6M 3N5

Interested?
Contact us for more information
$4,998,000
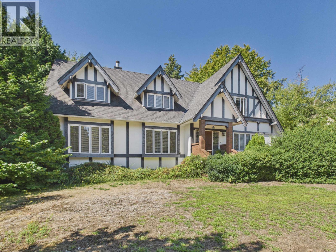
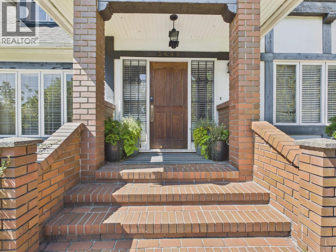
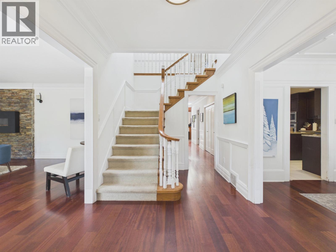
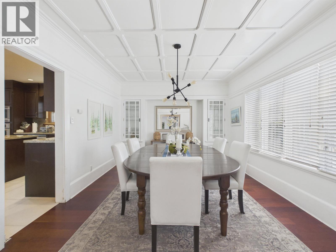
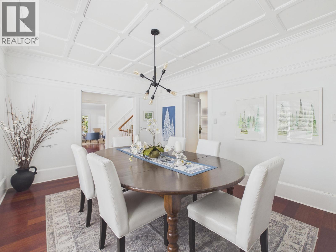
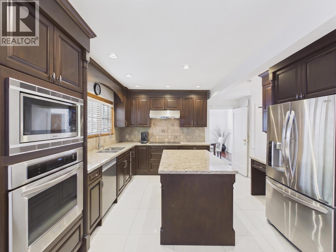
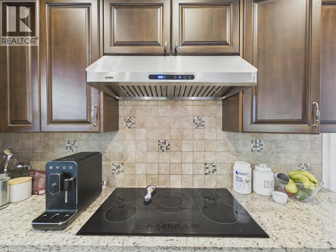
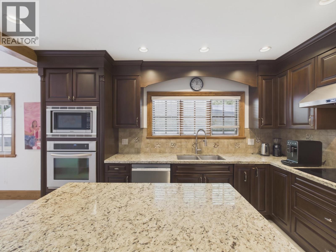
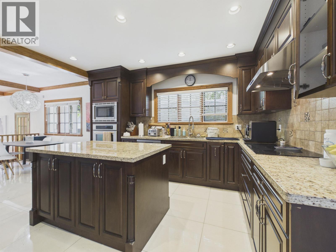
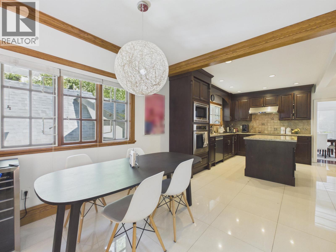
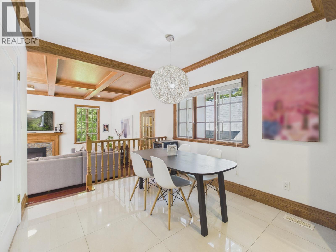
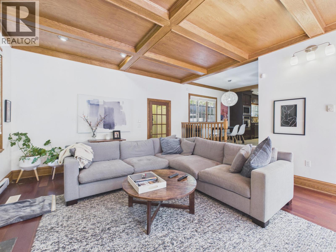
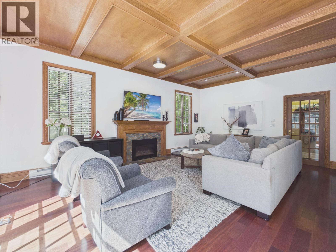
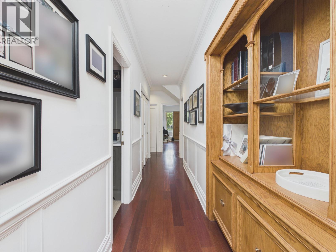
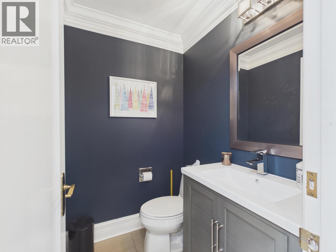
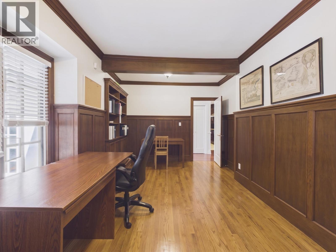
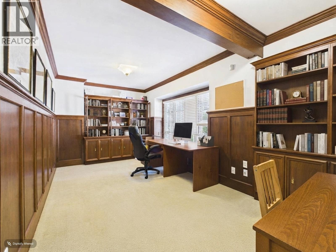
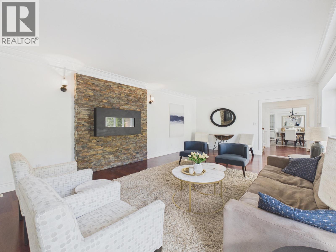
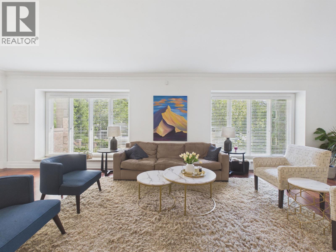
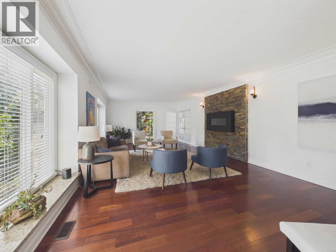
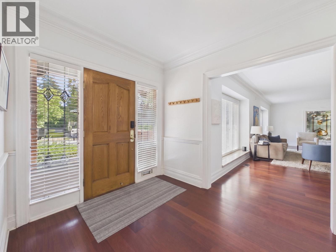
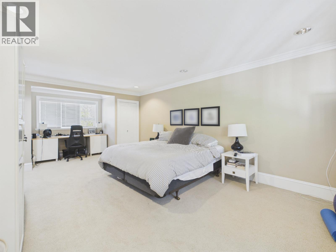
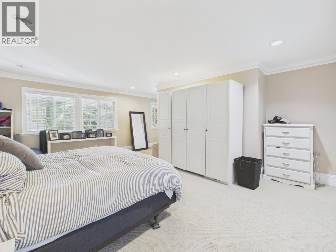
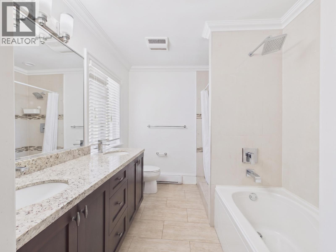
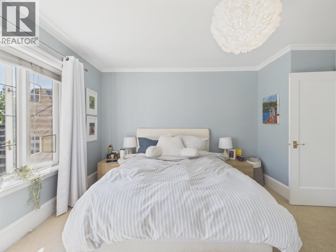
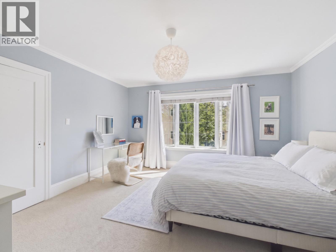
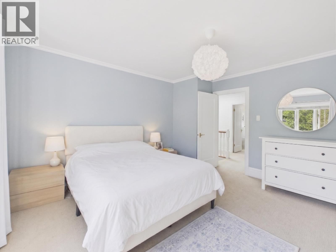
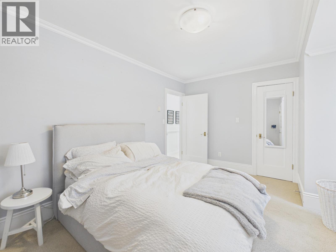
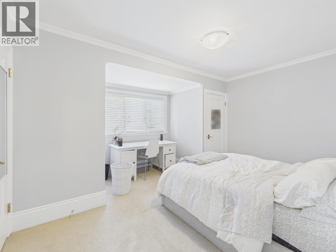
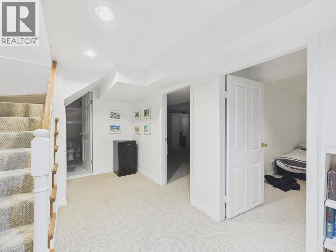
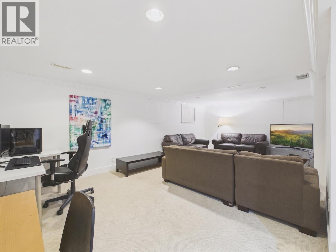
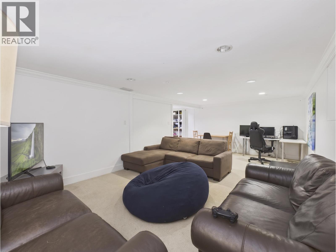
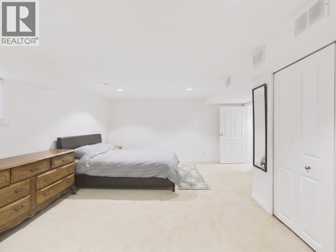
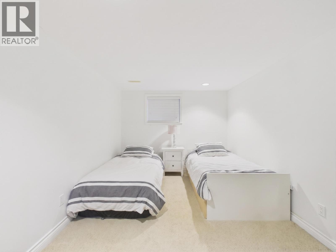
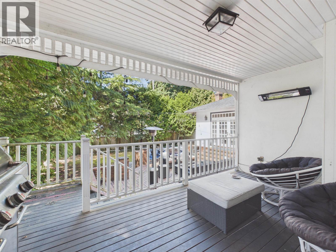
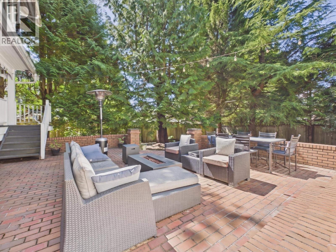
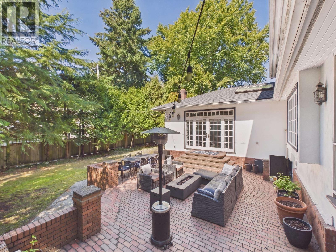
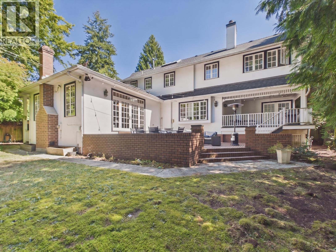
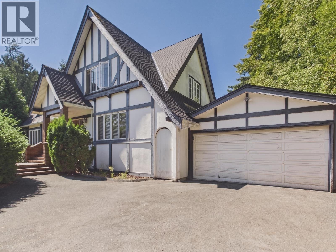
Set on an impressive 88' x 135' estate lot in prestigious Shaughnessy, this timeless 1926 Tudor-style home combines classic craftsmanship with generous family living. Offering over 4,400 sq. ft., the residence showcases rich walnut millwork, coffered ceilings, wainscoting, hardwood floors and elegant cross-hall living and dining rooms. A spacious family room overlooks the private garden, while the renovated kitchen, 6 bedrooms, 4.5 baths, central A/C and double garage provide everyday comfort. Close to Vancouver´s most respected private and public schools, this is a rare opportunity to own a substantial character home in an exceptional Westside location (id:57859)
Property Details
| MLS® Number | R3159698 |
| Property Type | Single Family |
| Parking Space Total | 5 |
Building
| Bathroom Total | 5 |
| Bedrooms Total | 5 |
| Architectural Style | 2 Level |
| Basement Development | Finished |
| Basement Features | Unknown |
| Basement Type | Crawl Space (finished) |
| Constructed Date | 1926 |
| Construction Style Attachment | Detached |
| Fireplace Present | Yes |
| Fireplace Total | 2 |
| Heating Fuel | Electric |
| Heating Type | Forced Air |
| Size Interior | 4291 Sqft |
| Type | House |
Parking
| Garage | 3 |
Land
| Acreage | No |
| Size Frontage | 88 Ft |
| Size Irregular | 11877 |
| Size Total | 11877 Sqft |
| Size Total Text | 11877 Sqft |
https://www.realtor.ca/real-estate/30210566/5649-angus-drive-vancouver

The trademarks REALTOR®, REALTORS®, and the REALTOR® logo are controlled by The Canadian Real Estate Association (CREA) and identify real estate professionals who are members of CREA. The trademarks MLS®, Multiple Listing Service® and the associated logos are owned by The Canadian Real Estate Association (CREA) and identify the quality of services provided by real estate professionals who are members of CREA. The trademark DDF® is owned by The Canadian Real Estate Association (CREA) and identifies CREA's Data Distribution Facility (DDF®)
September 01 2026 04:51:14
Real Estate Board Of Greater Vancouver
Macdonald Realty

